

Case
Contact UsModern Pink Nail Salon Furniture Project
Project Overview
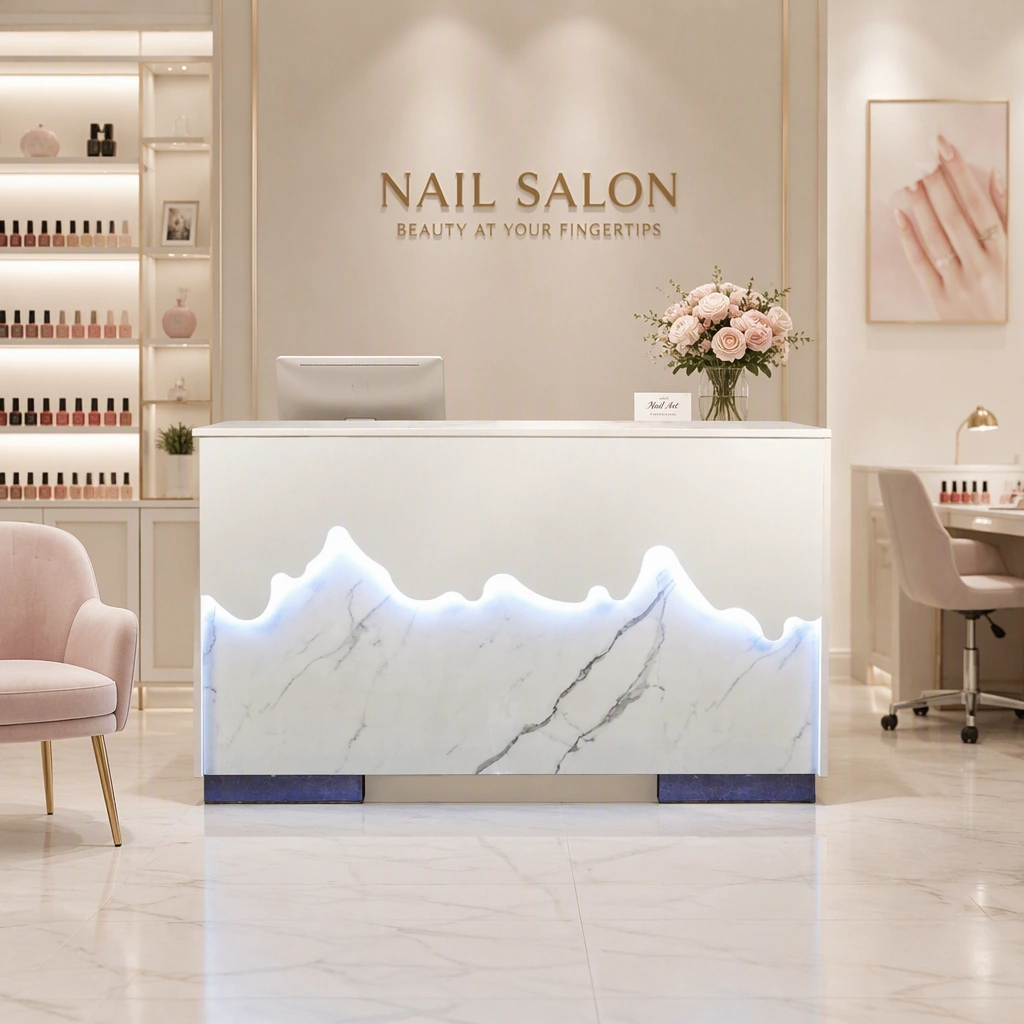
This active manicure salon uses a soft pink interior and gold details to create a recognizable, customer-friendly environment. Multiple technicians and clients are served along long shared counters, demonstrating how a high-capacity layout can maintain a consistent visual identity. The pale floor and bright ceiling lighting keep the deep room feeling open.
Layout and Workflow
Manicure positions run in two long rows, with client seating aligned along the main counters and technician work areas behind them. The linear arrangement keeps products, tools and task lighting close to each service point. A broad central passage supports circulation while the rear wash area adds another function without disrupting the manicure flow.
Furniture Solution
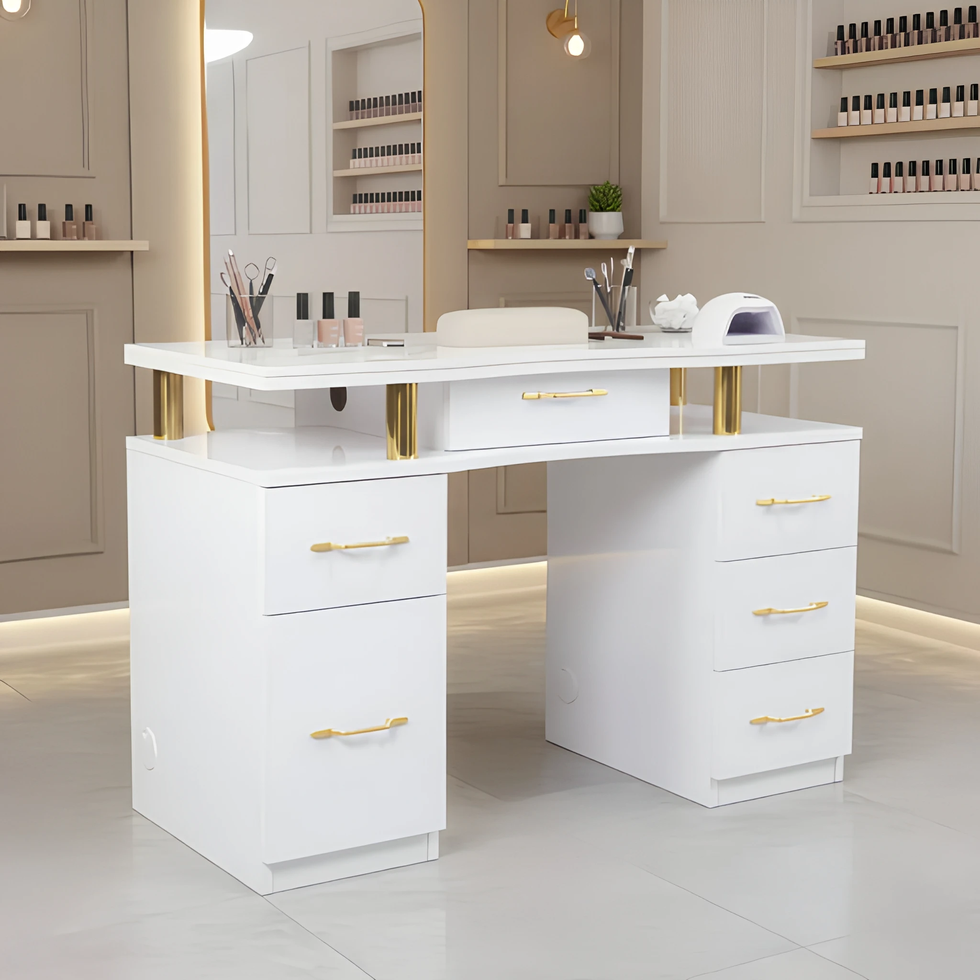
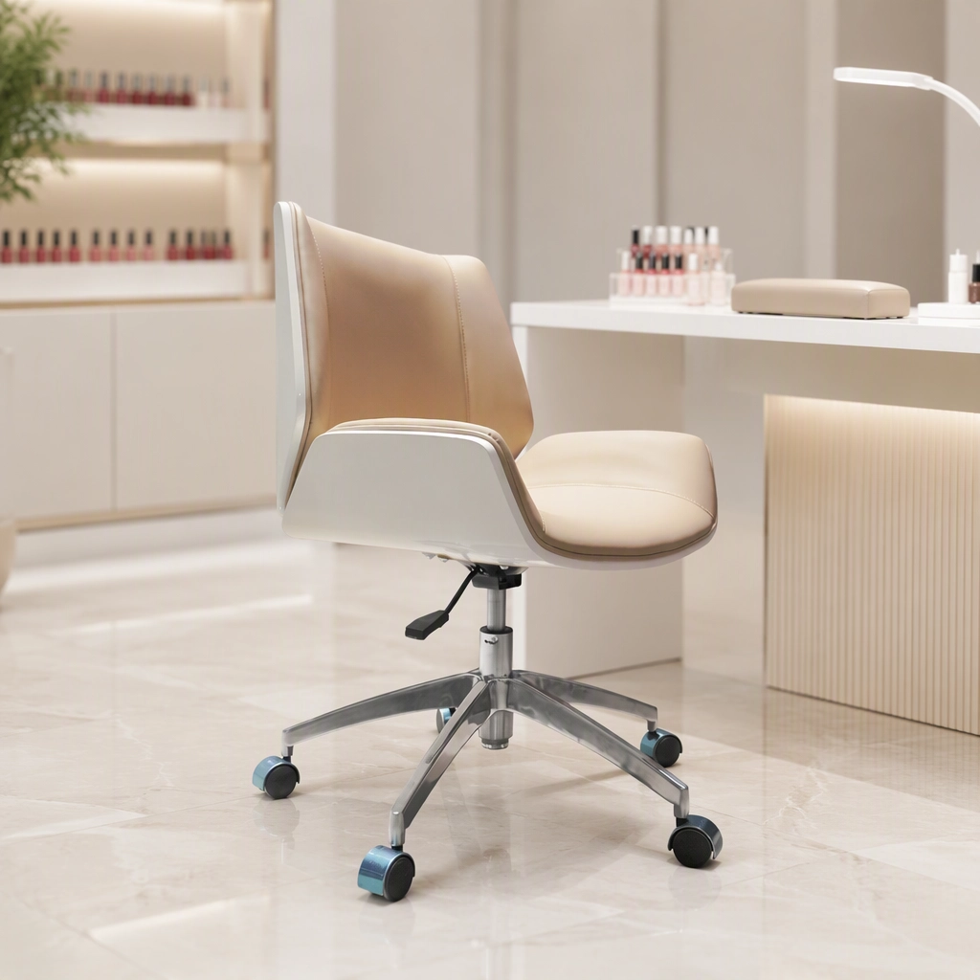
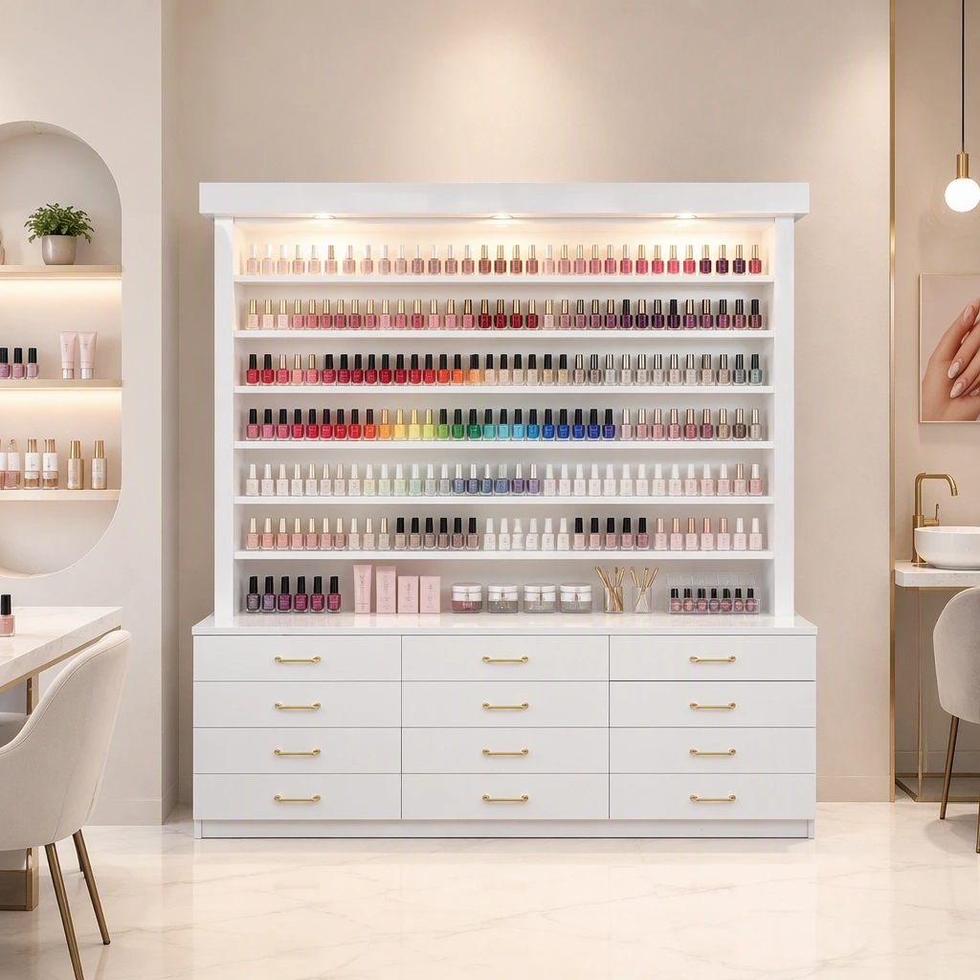
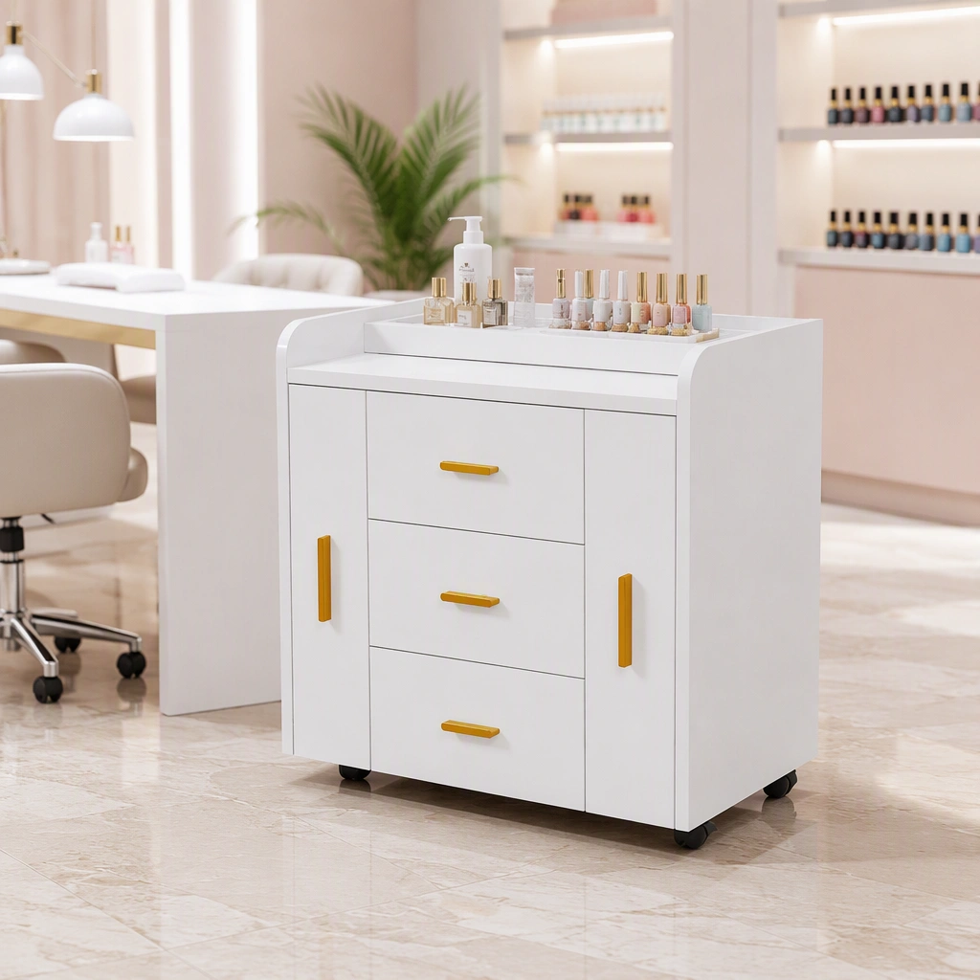
The workstations use continuous white counters with drawer storage and individual curved task-light arches. Beige upholstered client chairs have open gold-finish frames that reduce visual bulk while coordinating with the ceiling lights. Mobile utility carts provide flexible storage for frequently used items at the front service area.
Design Value
Pink walls establish the salon identity, while beige upholstery and gold metalwork soften the overall effect. Extensive wall-mounted polish displays turn product organization into part of the décor. Repetition of the chair frames, counter modules and illuminated arches creates a strong rhythm throughout the long interior.
Customization for Similar Projects
For similar manicure salon furniture projects, Healthtec can coordinate table dimensions, storage layouts, upholstery, metal finishes, task lighting and station quantities. Buyers should share the floor plan, working-side preferences and expected customer capacity so the furniture package can be planned around daily operating needs.
Products Visible in the Case
- Long white manicure counters with integrated drawer storage
- Curved task-light arches at individual work positions
- Beige upholstered client chairs with gold-finish frames
- Mobile utility carts and wall-mounted polish displays
Call to Action
Planning a high-capacity manicure salon? Share your layout, station target and preferred finishes with Healthtec to discuss a coordinated furniture solution.


